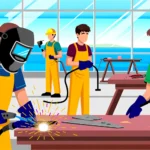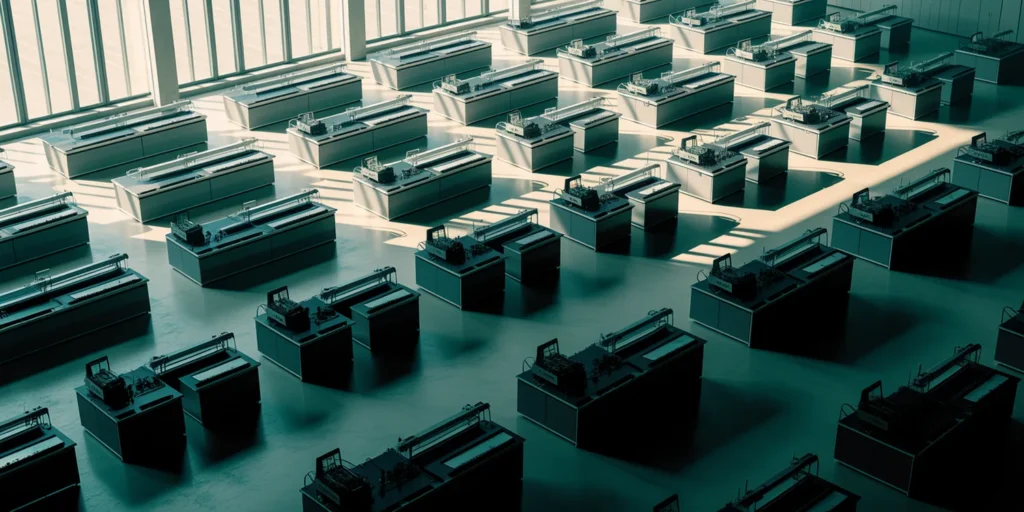

The spaces where CTE students learn shape what they can actually do. A welding bay without proper ventilation limits what students can practice. A health sciences room without simulation space caps how many competencies they can demonstrate. When schools invest in career and technical education, the facility itself becomes a teaching tool — or a bottleneck.
Why CTE Space Design Matters Now
Career and technical education has shifted from an isolated elective track to a core component of the high school experience. Programs now span health sciences, cybersecurity, culinary arts, advanced manufacturing, automotive technology, and construction trades — each with distinct facility requirements.
As school districts across Pennsylvania consider upgrades through capital improvement plans and Perkins V funding, understanding what makes a CTE space effective is essential for administrators, CTE instructors, and industry partners involved in program planning.
Start With Program Type, Not Square Footage
CTE facilities fall into two broad categories, and the design approach for each is fundamentally different.
Technology-forward programs — engineering, cybersecurity, health sciences, digital communications — can often operate in spaces that resemble upgraded traditional classrooms. They need robust power, data infrastructure, and specialized equipment, but the footprint and structural requirements remain manageable. These spaces offer greater flexibility to adapt as programs evolve.
Heavy-equipment programs — automotive technology, construction trades, welding, agriculture, cosmetology — require purpose-built environments with specific infrastructure:
- Higher ceiling heights to accommodate vehicle lifts, fabrication equipment, or agricultural machinery
- Enhanced ventilation and exhaust systems to manage fumes, dust, and chemical exposure safely
- Acoustical separation from adjacent academic spaces
- Dedicated storage for materials, tools, and in-progress projects
- Roll-up doors or wide access points for equipment delivery and removal
Attempting to force a welding program into a standard classroom conversion creates safety liabilities and limits the range of competencies students can practice. The space must match the skill.
Five Design Principles That Improve CTE Outcomes
1. Visibility as Recruitment
Interior glazing, open sightlines, and strategically located CTE spaces turn student work into a daily advertisement. When younger students walk past a functioning welding bay or a culinary lab plating dishes, they see possibilities. Schools that have moved CTE programs from isolated back wings to transparent corridors along main traffic routes report increased program enrollment and broader awareness of pathway options.
In Philadelphia, the approach mirrors recommendations from the School District’s facility master planning process: make CTE programs visible, accessible, and integrated — not hidden.
2. Flexibility for Changing Programs
Workforce demands shift. Today’s hot credential may be different in five years. Design CTE spaces with adaptability in mind:
- Mobile furniture that reconfigures for individual skill practice, group projects, or demonstration layouts
- Oversized electrical and data capacity to support future equipment additions without costly retrofits
- Shared collaboration areas between pathways to encourage cross-disciplinary projects and mentorship
3. Storage as a Design Feature, Not an Afterthought
CTE programs consume materials — lumber, metal stock, electrical components, medical supplies, automotive parts. Dedicated, well-organized storage allows spaces to transition efficiently between instructional activities and prevents the clutter that creates safety hazards in shop environments.
Plan storage at the beginning of the design process, not as leftover space after instruction areas are laid out.
4. Technology That Mirrors Industry
Students should be learning on tools and platforms reflective of modern industry practice. A CTE lab with decade-old equipment sends graduates into the workforce unprepared for what they’ll encounter on day one.
This doesn’t mean every program needs the newest version of everything. It means the technology plan should include a replacement cycle and industry partner input on what equipment actually matters for employability.
5. Community and Industry Integration
The most effective CTE facilities include spaces designed for community partner engagement — areas where industry mentors can demonstrate techniques, employers can evaluate student work, and local businesses can connect with the program.
Aligning facility design with local workforce demands ensures that the program reflects both student interests and regional employer needs. In Pennsylvania, connecting facility planning to local workforce development boards and PA CareerLink partners helps programs stay relevant to actual job openings.
A Practical Checklist for CTE Facility Planning
Before breaking ground on a new or renovated CTE space, CTE administrators should confirm:
- [ ] The program’s industry-recognized credentials are identified, and the equipment list supports every competency on those checklists
- [ ] Ventilation, electrical, and structural requirements match the specific trades taught — not generic shop specs
- [ ] Storage is planned at a minimum of 15% of total instructional footprint
- [ ] Sightlines and glazing make the program visible to the broader school community
- [ ] Industry partners have reviewed the equipment list and facility layout
- [ ] The space can accommodate at least two different instructional configurations for flexibility
- [ ] PDE CTE program approval standards for facility requirements are met or exceeded
The Bottom Line
A well-designed CTE lab doesn’t just house equipment — it shapes what students can practice, what credentials they can earn, and how effectively industry partners can engage with the program. When schools treat facility design as an instructional decision rather than a purely construction-management one, CTE spaces become active participants in building career pathways.
For Pennsylvania schools navigating capital improvements, the message is straightforward: design the space around the competency, not the other way around.
Originally reported by Moseley Designs | PhillyCTE